Purpose of the Neighbourhood Plan
The draft Plan has been created to help guide future growth in the area. It aims to make sure new development is well planned, connected, and benefits the whole community.
The draft Plan has several key directions:
- Planned growth and housing diversity – Around 1,400 new homes are planned for the area, offering the opportunity for a variety of housing options (from standalone houses to townhouses and apartments) so people at different life stages can find something that suits them.
- A new local shopping and services hub – A new neighbourhood centre is planned along George Town Road, with room for a small supermarket alongside other shops and services, with the aim of reducing how far residents need to travel for everyday needs.
- Integrated parks, wetlands and green spaces – The plan includes a network of parks and a central wetland that is also designed to help manage stormwater. A larger open space for sport and recreation is also included in the proposal.
- Getting around easier and quicker – New roads would connect George Town Road in the north to Mount Stuart Drive in the south, improving movement through the area. Walking and cycling paths are also proposed to fill existing gaps, particularly along the highway corridor.
- Homes that fit the landscape – Because the land is hilly and highly visible, streets and homes are intended to be designed in a way that sits naturally within the terrain. The two historic homesteads — Mount Stuart and Eastfield — are also proposed to be retained and protected.
- A friendlier highway edge – Rather than a hard boundary, the edge along the East Tamar Highway is planned to include landscaping, drainage infrastructure and a shared walking and cycling path, creating a more functional and pleasant transition into the neighbourhood.
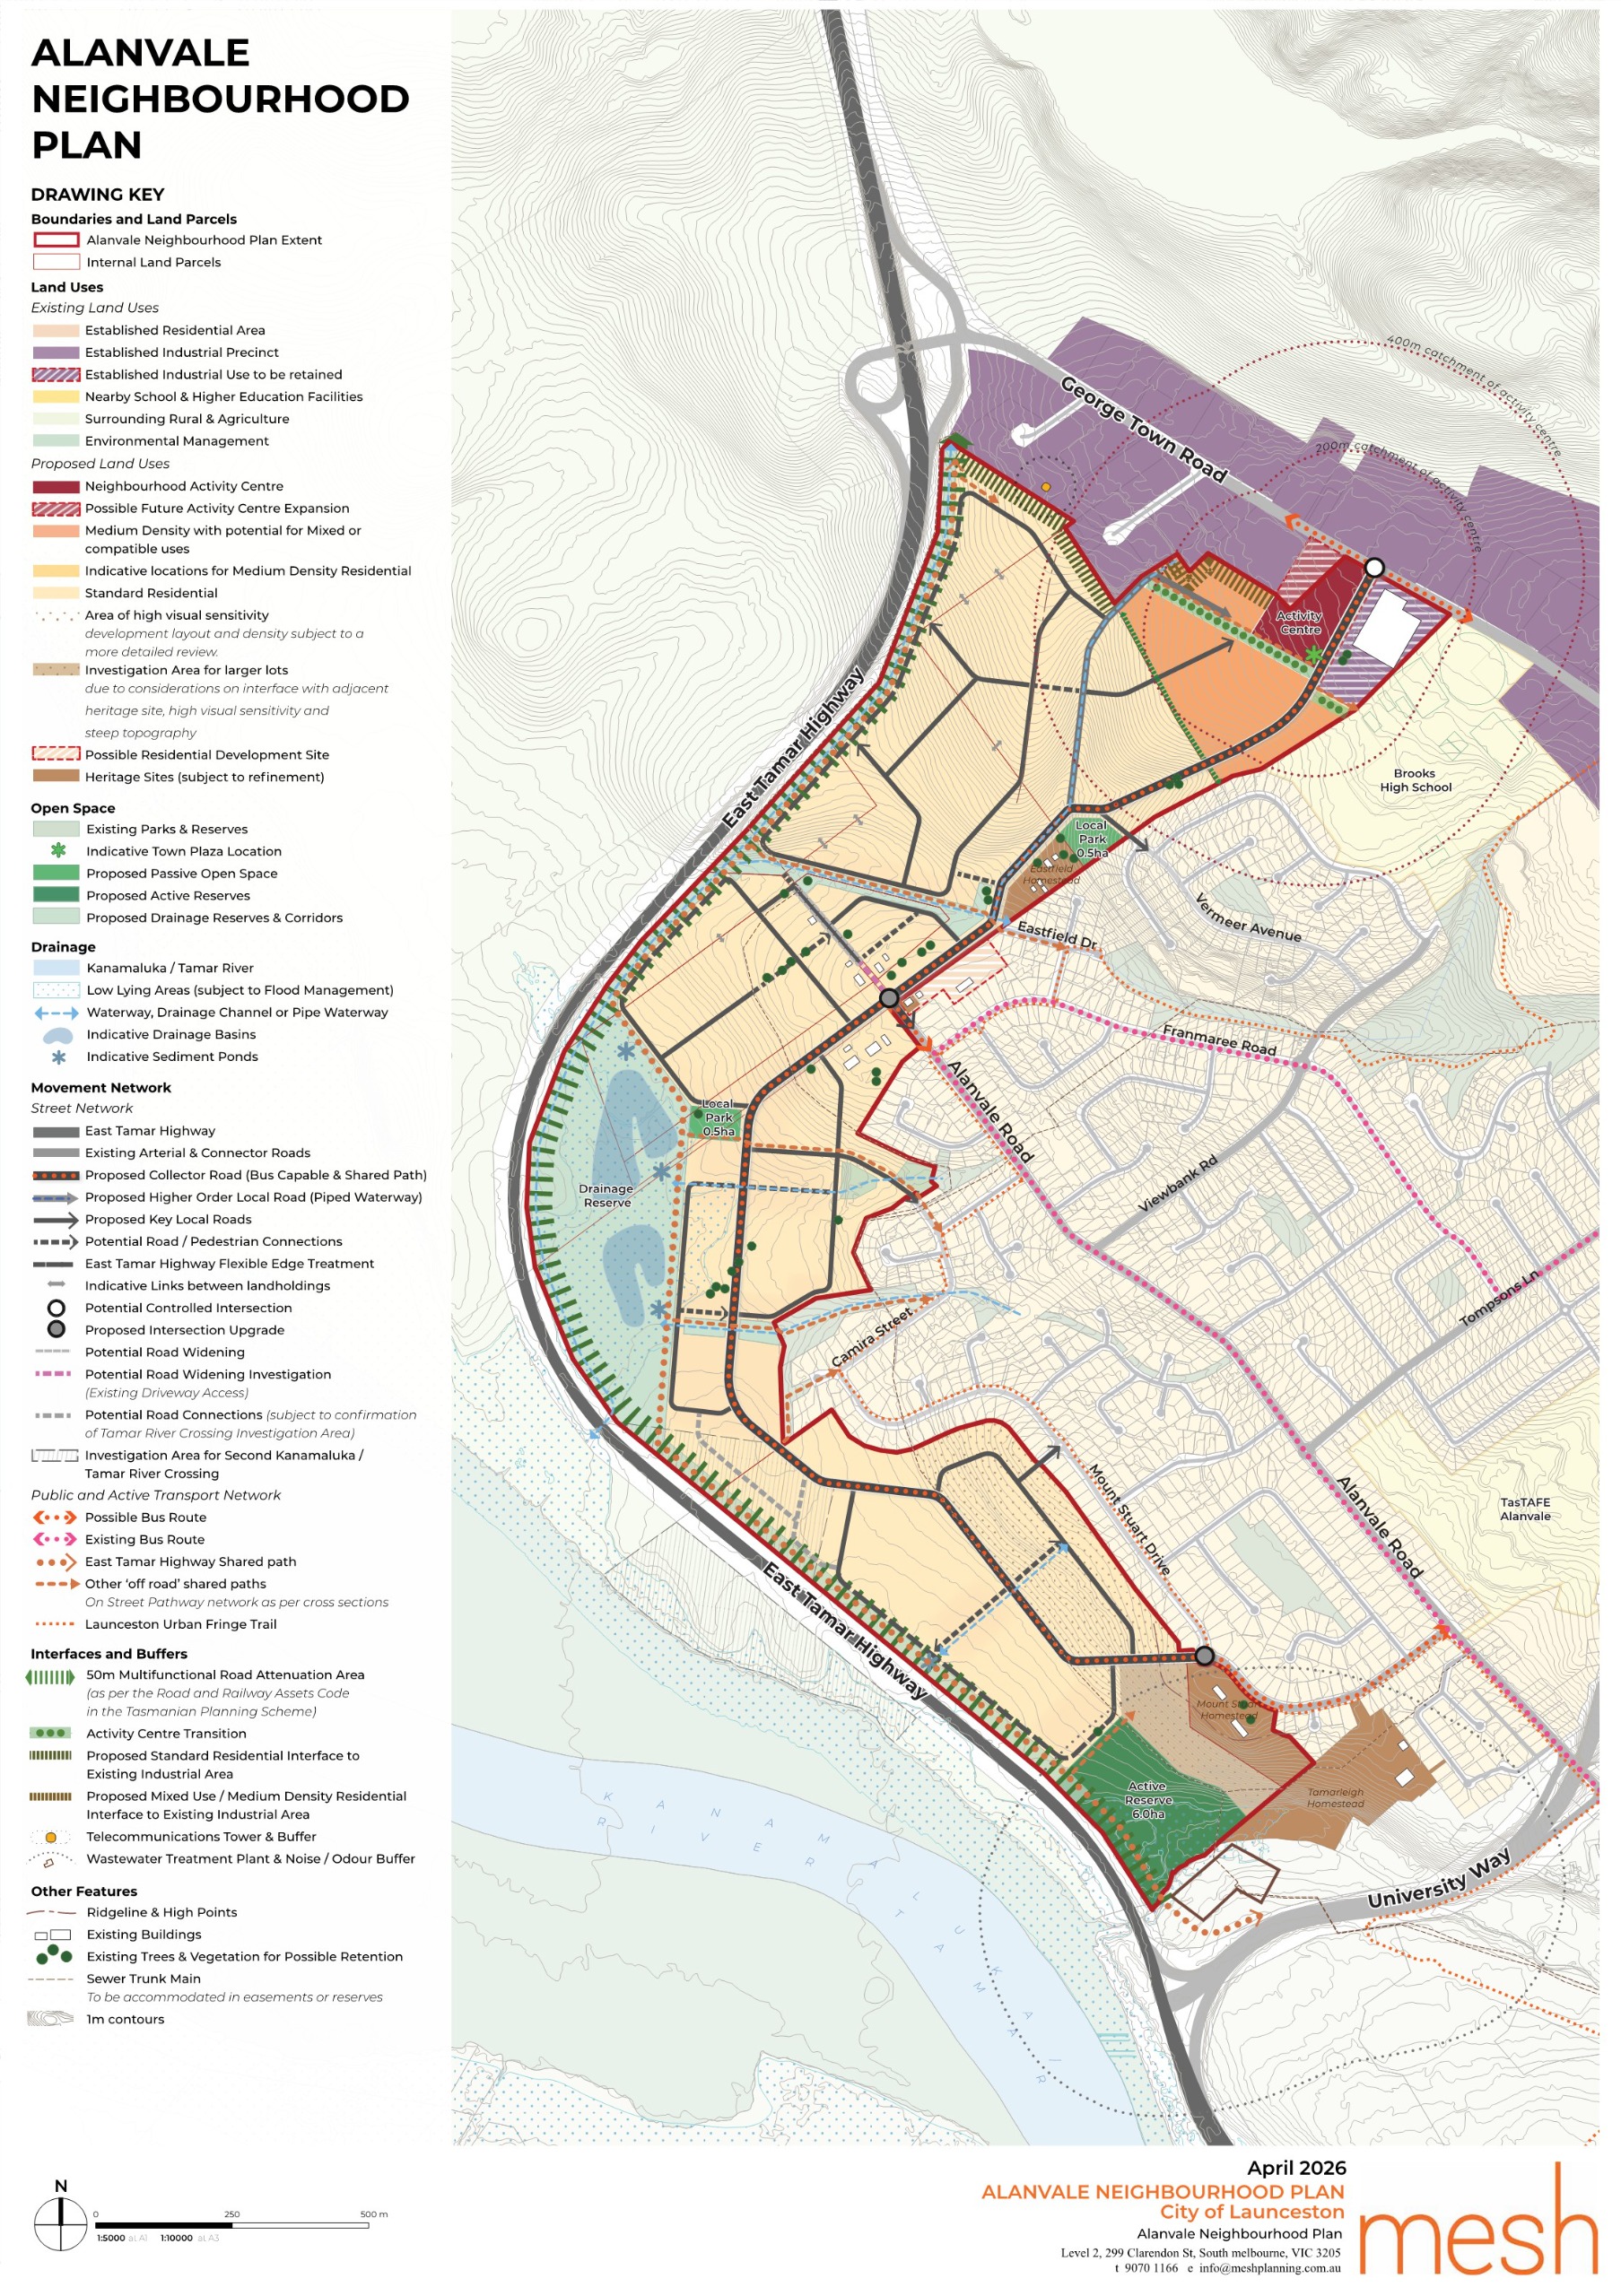
Click the image to zoom in on the features.
Implementation of the Neighbourhood Plan
Delivering this neighbourhood plan will require a number of steps across planning, infrastructure and advocacy, including:
- Rezoning of land to allow development to proceed
- Preparation of a Specific Area Plan with detailed development requirements
- Development of an Infrastructure Funding Framework that seeks the equitable sharing of stormwater and road infrastructure costs
- Preparation of masterplans for the activity centre and active open space area
- Updating of landscape design guidelines to reflect the character of the site
- Further heritage investigations within the Neighbourhood Plan area
- Advocacy to the state government for:
- Clarity around the proposed second kanamaluka/Tamar River crossing
- Improved bus access to better connect the neighbourhood to the wider transport network
Take a look at the draft Alanvale Neighbourhood Plan
How You Can Get Involved
We’d like to hear your thoughts on the future of Alanvale.
You can get involved by:
- Reading the draft Alanvale Neighbourhood Plan and Report to explore the proposed vision for the area, including key ideas, priorities, and opportunities that will help shape its future.
- Completing the below feedback form to share your views on the draft plan and tell us which key directions are most important to you. Your feedback will help Council understand community priorities and inform the prioritisation of actions within the final plan.
- Joining the community drop-in session on Monday 15 June from 4pm to 6pm at the Brooks High School Gymnasium Foyer, 215 George Town Road, Newnham.
- Writing to us at neighbourhoods@launceston.tas.gov.au
- Following this page to stay up to date on the Plan, including project updates, engagement opportunities, and next steps.
Feedback period: Saturday 30 May – Sunday 28 June 2026
Come see us at a Community Drop-In Session
Monday 15 June 2026 04:00 pm to 06:00 pm
Brooks High School (Gymnasium Foyer), 215 George Town Road, Newnham
A community drop-in session will be held at Brooks High School (Gymnasium foyer), 215 George Town Road, giving community members the opportunity to speak directly with Council staff.